03 · Residential fit-out
Kitchen Fit-Outs
Practical kitchen installation and finishing, coordinated around cabinetry, services, surfaces, appliances and everyday use.
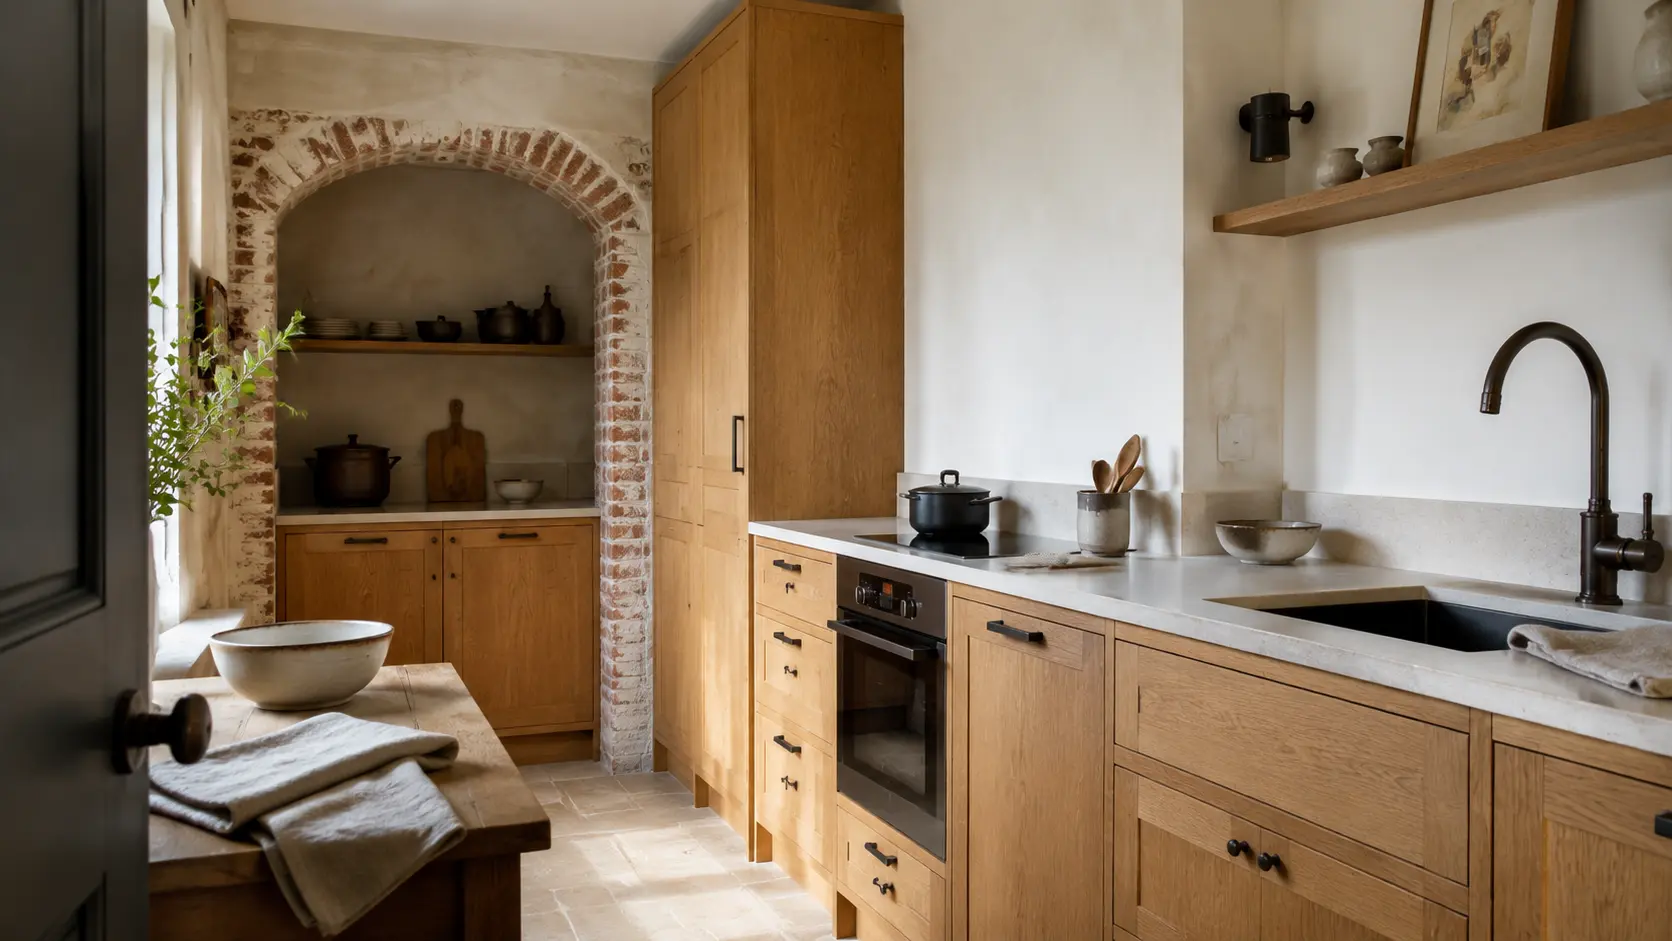 Representative visual
Service overview
Built around the actual property—not a generic package.
Kitchen work brings together many interdependent elements in a small area. We build the programme around confirmed information, lead times and service requirements, then manage installation and finishing so each junction is resolved in the right order.
A typical scope may include
Connected work, defined in writing.
- Existing-space and access review
- Installation planning from supplied design information
- Removal and preparation where included
- Cabinet and worktop coordination
- Trade coordination for services
- Splashback, flooring and decorative finishes
- Appliance positioning and interface checks
- Final alignment, adjustment and finish review
Project route
Four service-specific stages.
Confirm
We review plans, products, delivery dates, service positions and responsibilities.
Prepare
The room is cleared and made ready in line with the agreed scope.
Install
Units, surfaces and associated work are coordinated through defined checks.
Commission
Interfaces, adjustments, finishes and agreed completion items are reviewed.
Good fit for
Clients who need a defined outcome.
- Homeowners replacing an existing kitchen
- Landlords upgrading a rental or managed property
- Developers seeking a coordinated installation package
Price and scope note
The indicative price is for installation and finishing scope only. Kitchen units, appliances, specialist worktops, design fees and statutory work are priced or supplied separately unless expressly included.
All prices are indicative, subject to site review and a written quotation or estimate. They do not override your project documents.
Ready to define this work package?
Tell us about the property, the outcome you need and the stage you have reached. We will confirm whether the project is a suitable fit.