05 · Detailed finishing
Flooring, Tiling & Joinery Finishes
Detailed floor, wall and joinery finish packages, set out around the room, the material and the final visual rhythm.
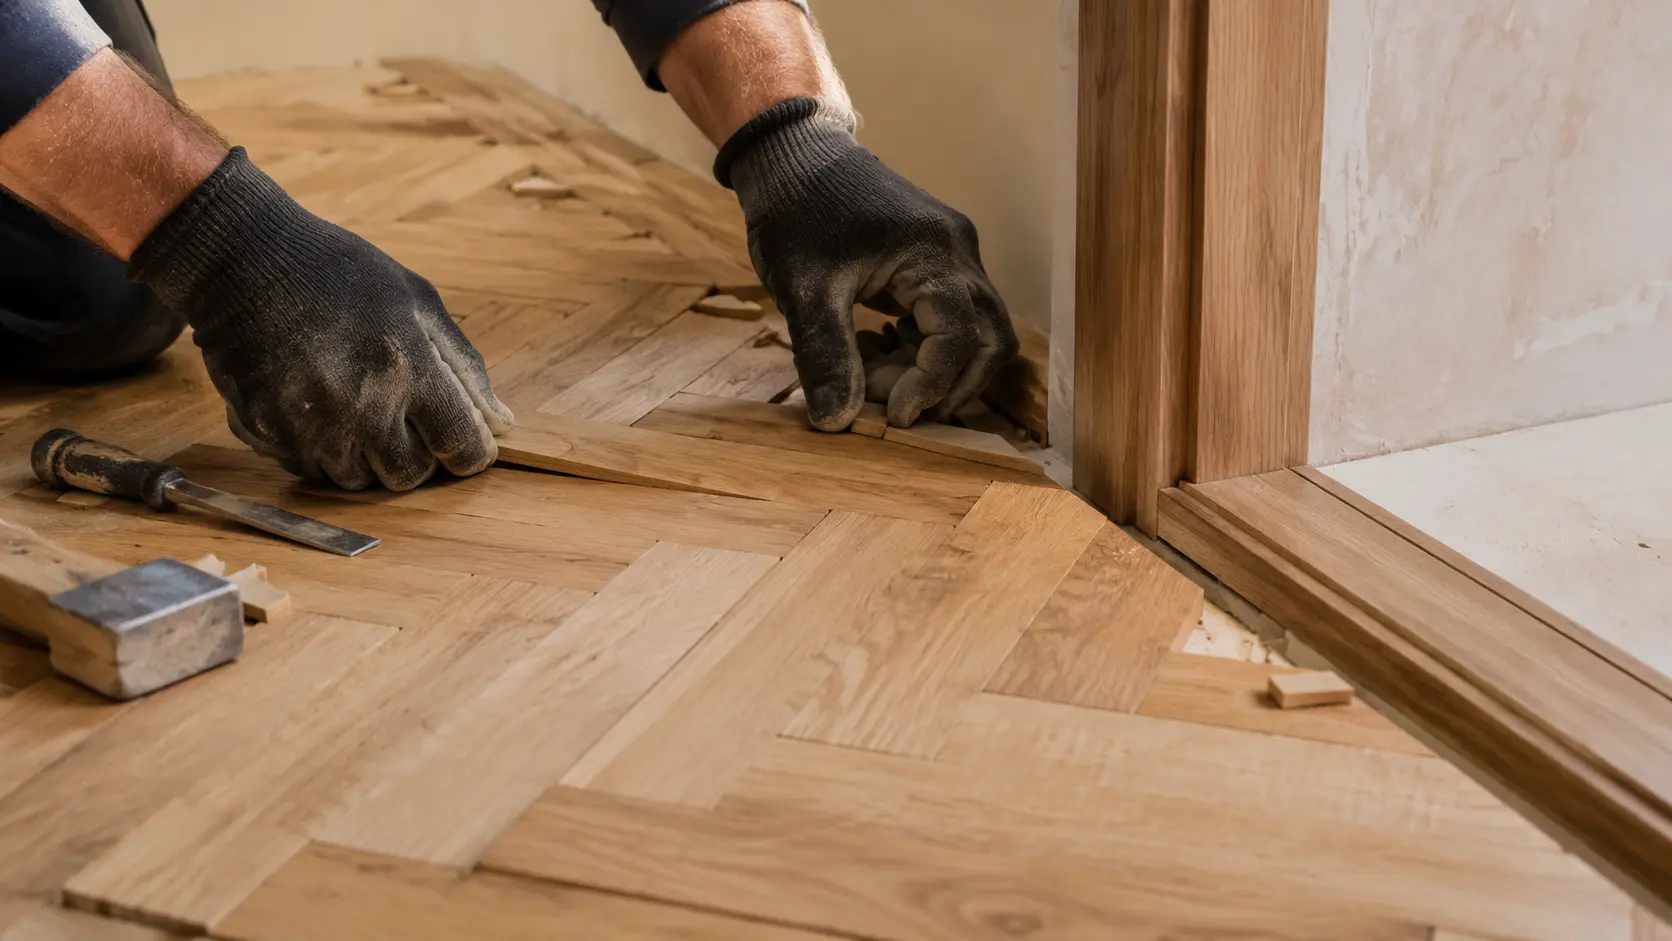 Representative visual
Service overview
Built around the actual property—not a generic package.
Finishes are most convincing when the setting-out feels intentional and transitions are resolved cleanly. We assess the background, moisture or preparation needs, material format, movement requirements and interfaces before agreeing the installation approach.
A typical scope may include
Connected work, defined in writing.
- Subfloor or background condition review
- Setting-out and transition planning
- Timber, engineered and resilient flooring
- Wall and floor tiling
- Skirting, architrave and trim installation
- Bespoke finishing and making-good
- Protection during following work
- Cleaning and finish review
Project route
Four service-specific stages.
Assess
Background condition, levels, moisture considerations and access are reviewed.
Set out
Key sight lines, borders, joints and transitions are agreed where applicable.
Install
The selected system is installed in the appropriate sequence and conditions.
Protect
Finished work is cleaned, reviewed and protected if later trades will remain.
Good fit for
Clients who need a defined outcome.
- Single-room upgrades and focused finish packages
- New kitchens, bathrooms and refurbished interiors
- Commercial spaces requiring robust, well-detailed surfaces
Price and scope note
Material supply, extensive levelling, moisture mitigation, specialist patterns and occupied-space phasing may be additional. We identify known requirements in the quotation.
All prices are indicative, subject to site review and a written quotation or estimate. They do not override your project documents.
Ready to define this work package?
Tell us about the property, the outcome you need and the stage you have reached. We will confirm whether the project is a suitable fit.