07 · Business spaces
Commercial Fit-Outs
Structured fit-out and finishing for offices, retail, hospitality and other business environments, planned around access and operational priorities.
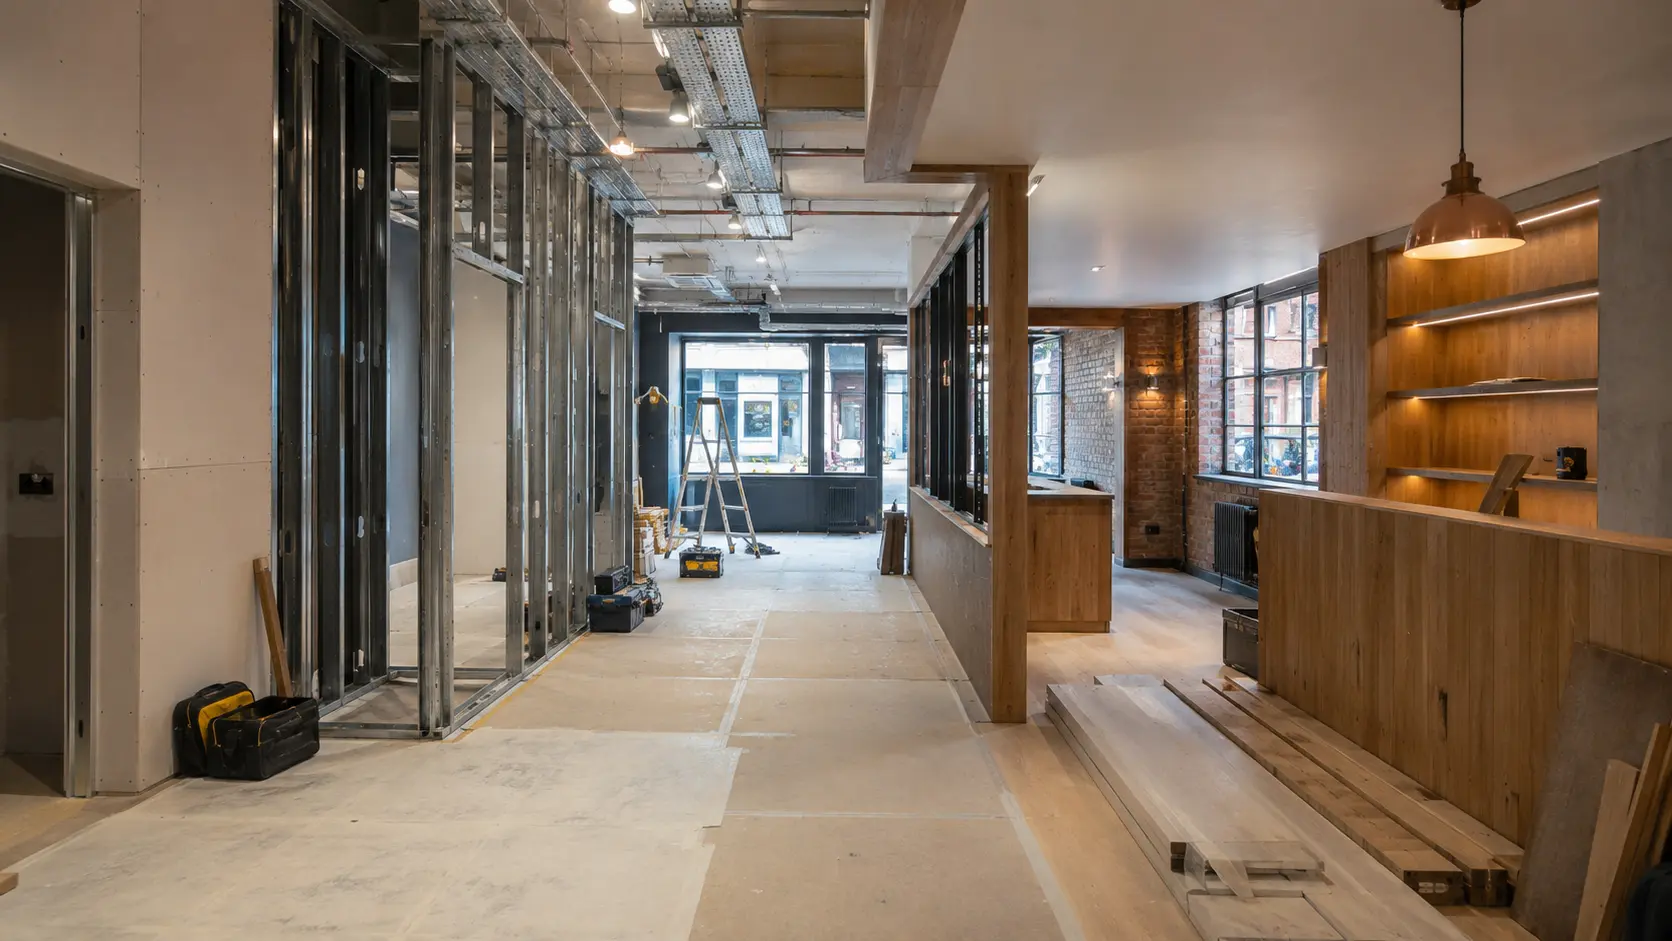 Representative visual
Service overview
Built around the actual property—not a generic package.
Commercial work needs a clear route from landlord or design information to a usable space. We organise the scope around programme, interfaces, access restrictions, finish standards and the client’s operational priorities, with concise reporting and controlled changes.
A typical scope may include
Connected work, defined in writing.
- Brief, drawing and premises review
- Landlord and access requirement coordination
- Partition, ceiling and finish workstreams
- Flooring, joinery and decoration
- Coordination with service specialists
- Phasing around business requirements where agreed
- Progress and change records
- Completion review and handover information
Project route
Four service-specific stages.
Brief
Operational needs, access, design information and completion priorities are captured.
Mobilise
Scope, programme, decisions, lead times and site arrangements are confirmed.
Fit out
The space is delivered through sequenced work packages and review points.
Handover
Agreed completion items and relevant project information are reviewed.
Good fit for
Clients who need a defined outcome.
- Office, studio and professional-service spaces
- Retail, hospitality and customer-facing premises
- Landlords and occupiers preparing commercial units
Price and scope note
Statutory approvals, landlord consents, fire strategy, accessibility design, specialist services and certification must be addressed by appropriately competent parties. Our exact role is stated in the proposal.
All prices are indicative, subject to site review and a written quotation or estimate. They do not override your project documents.
Ready to define this work package?
Tell us about the property, the outcome you need and the stage you have reached. We will confirm whether the project is a suitable fit.